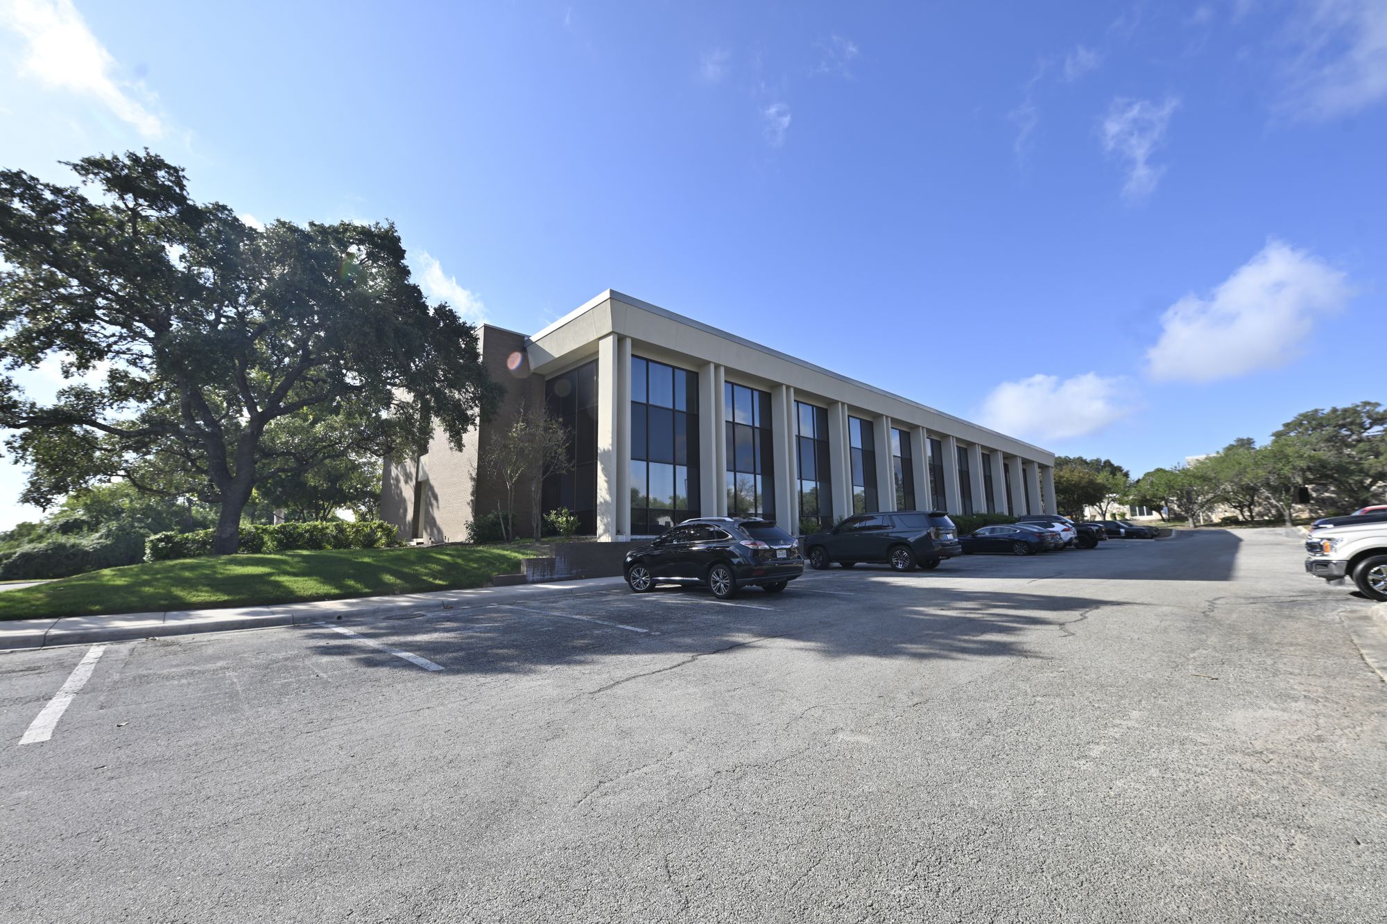
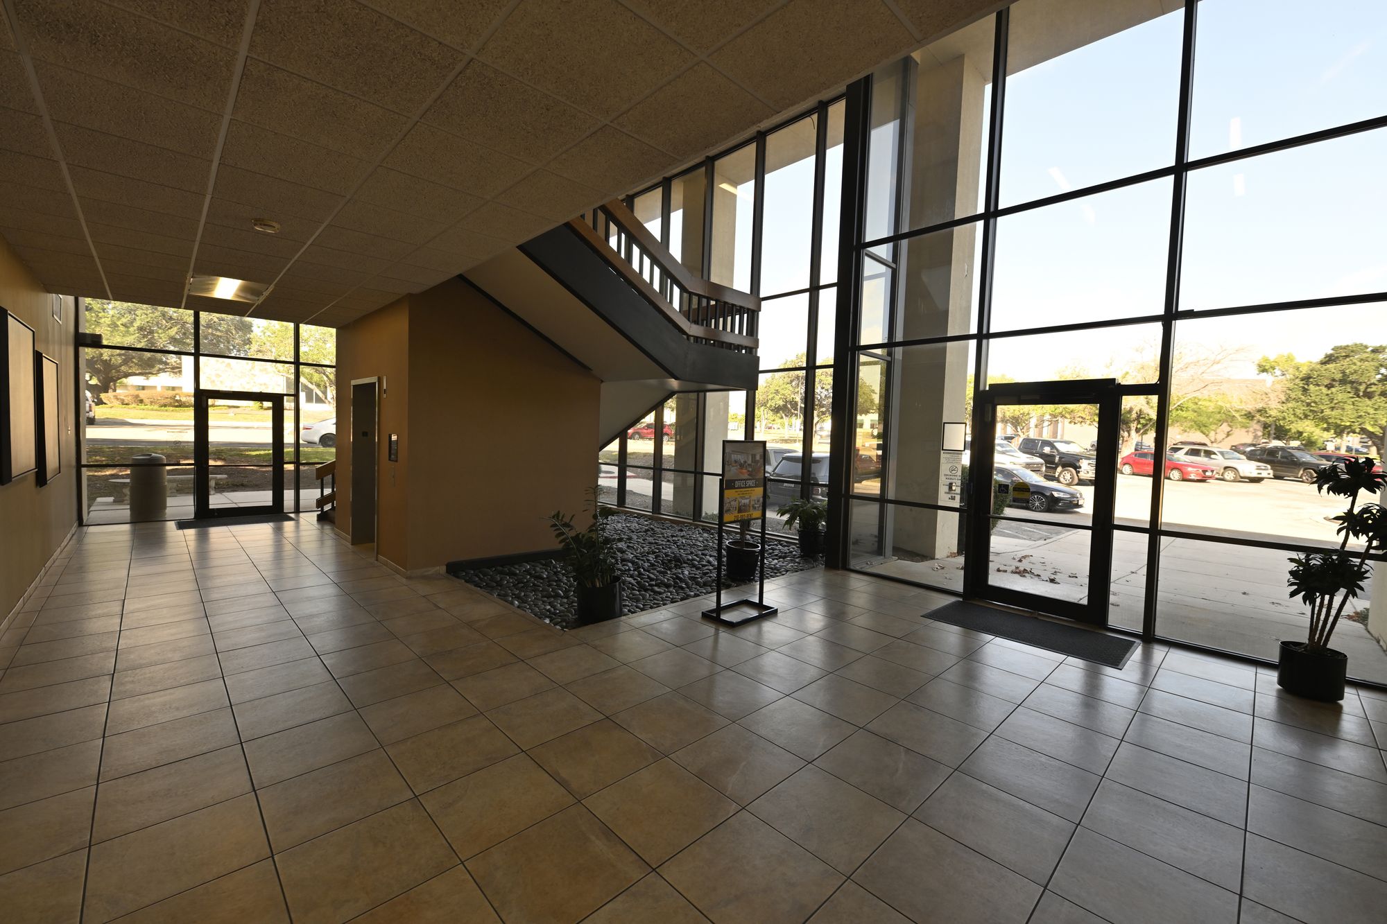
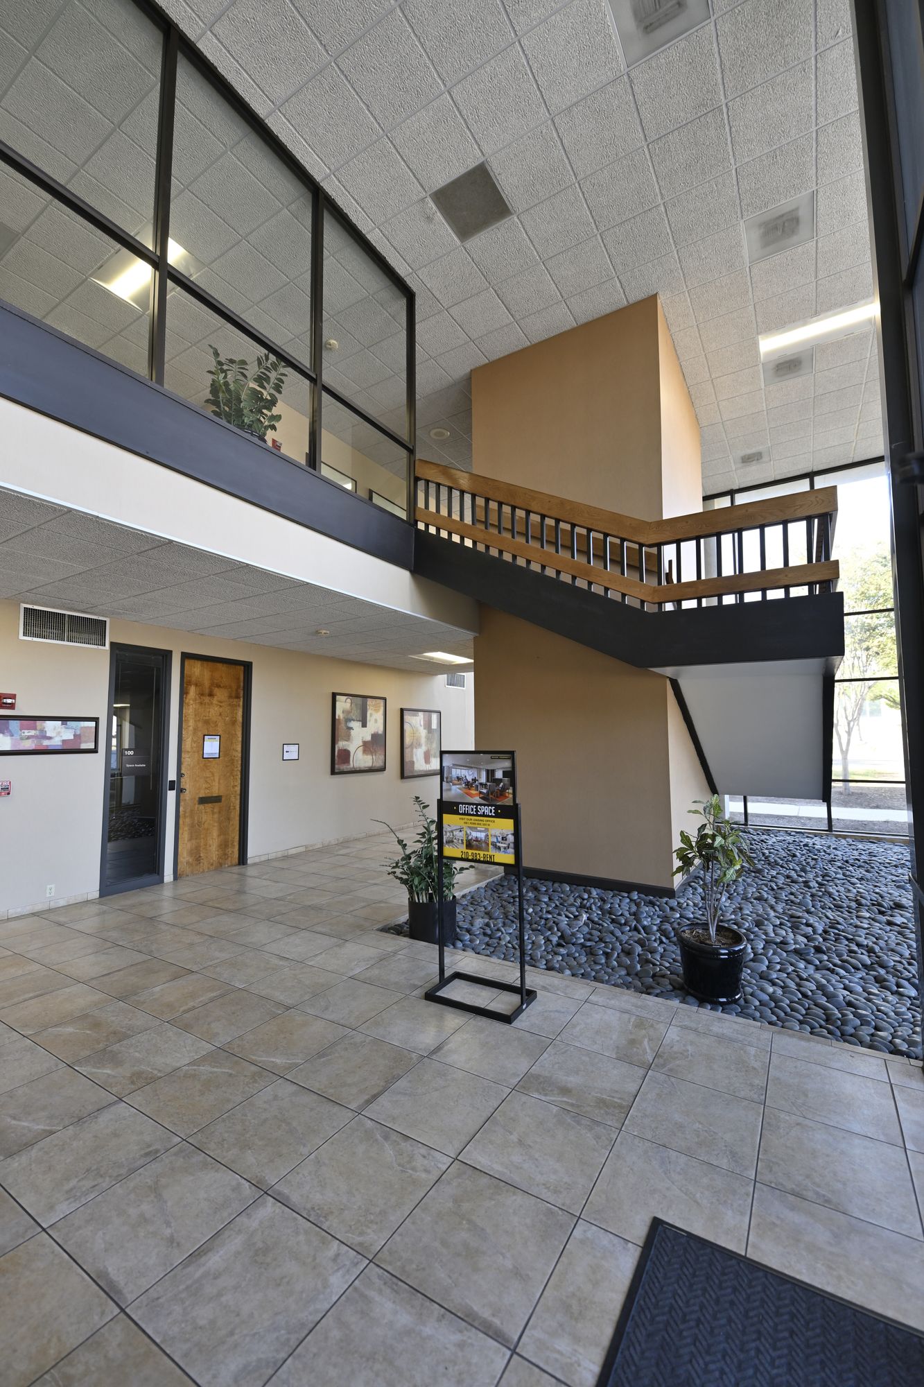
Building and surface parkingBuilding photos — Borden Building
Floor plan
Open full size (PDF) ↗Best suited for
General office
Why: 2 offices with reception.
- Break room / sink
- 1 office on an exterior wall
- No closets
- Corridors about 4'-0" wide
Room by room
3 rooms plus circulation · numbers match the diagram| # | Room | Size (approx.) | Area sf | Exterior wall | Sink / plumbing |
|---|---|---|---|---|---|
| 1 | Conference room | 20'-5" × 15'-5" | 300 | ||
| 2 | Reception / waiting & corridorWidest point about 5'-11" | — | 168 | ||
| 3 | Small office (interior) | 9'-10" × 8'-2" | 66 | ||
| 4 | Private office (exterior wall) | 24'-8" × 13'-5" | 216 | ✓ | |
| Measured floor area (wall to wall) | 750 | ||||
Room sizes are approximate, measured from the floor plan, wall to wall. The suite's 1,122 rentable square feet also include walls and a share of the building's common areas, so they are larger than the sum of the rooms. Please verify dimensions on a tour before ordering furniture or finishes.
Scan to open this listing on your phone. The same code is on the suite door and on the lobby screen, so what you are standing in front of is what opens.
Borden Building · 4241 E Piedras Dr
Suite 250
1,122 rentable square feet · 2 offices
Best suited for General office
- Monthly base rent
- $1,964
- Rentable area
- 1,122 RSF
- Rate per square foot
- $21.01 /RSF/yr
- Offices
- 2
- Floor
- 2
- Available from
- Immediately
What's in the suite
- Reception Area
- 1 Window Office
- 1 Interior Office
- Kitchen
- Break Area
- Sink
- Work Area
- 1 Entrance
The building
2-storey office building inside an eleven-building park in northwest San Antonio, minutes from IH-10 and NW Loop 410. On-site leasing, maintenance and property management, 24-hour badge access and complimentary surface parking.
- 24-hour card access
- Complimentary surface parking
- On-site leasing, maintenance and property management
- Bookable conference rooms
- Café and coffee bar in the park
- Internet ready, multiple carriers
- Monument signage available
- Vending machines and drop boxes
Book a tour
Pick a time that suits you. Requests reach the leasing team straight away.
Also available